Mikado
A Contemporary Residential Interior
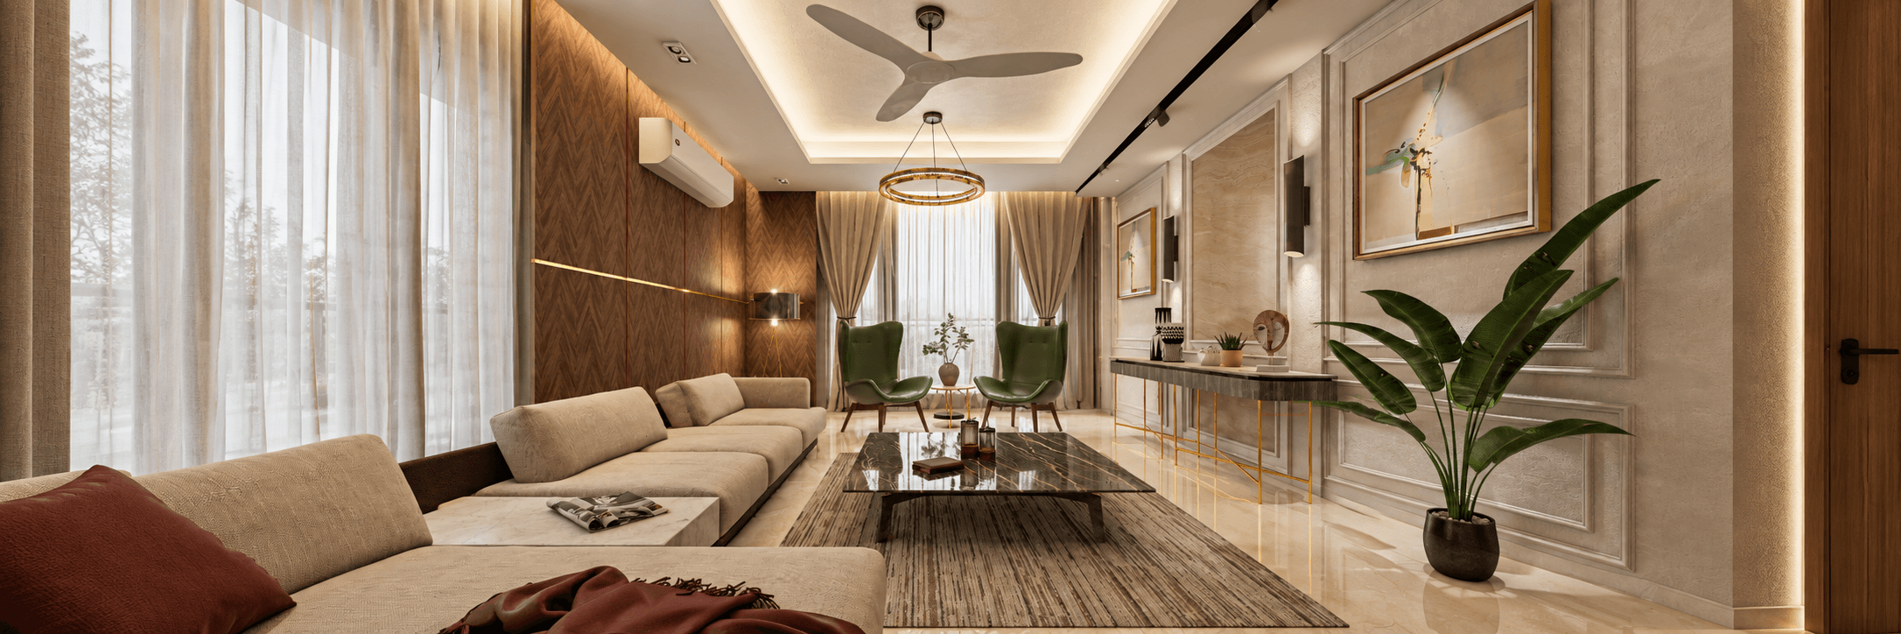
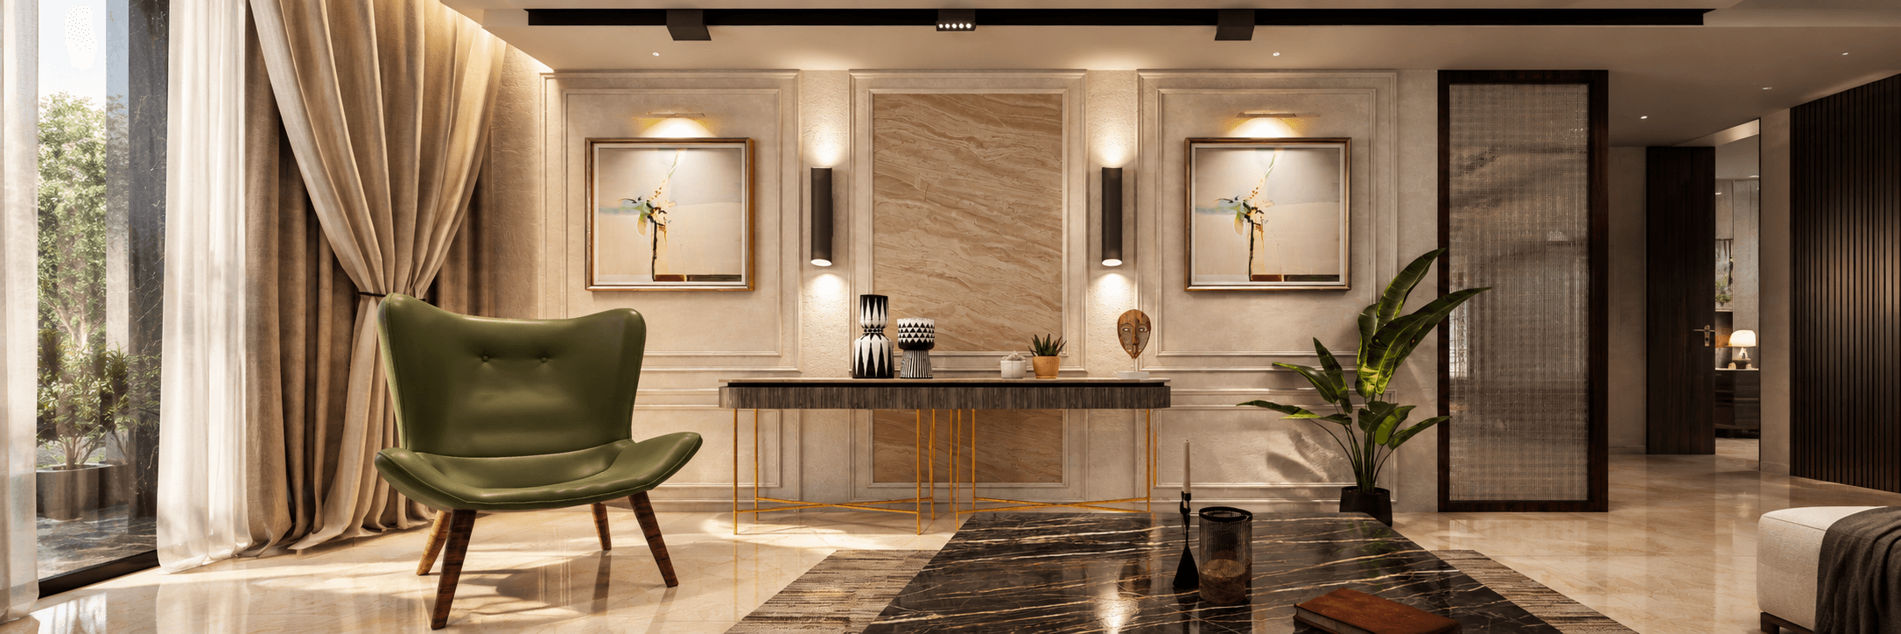
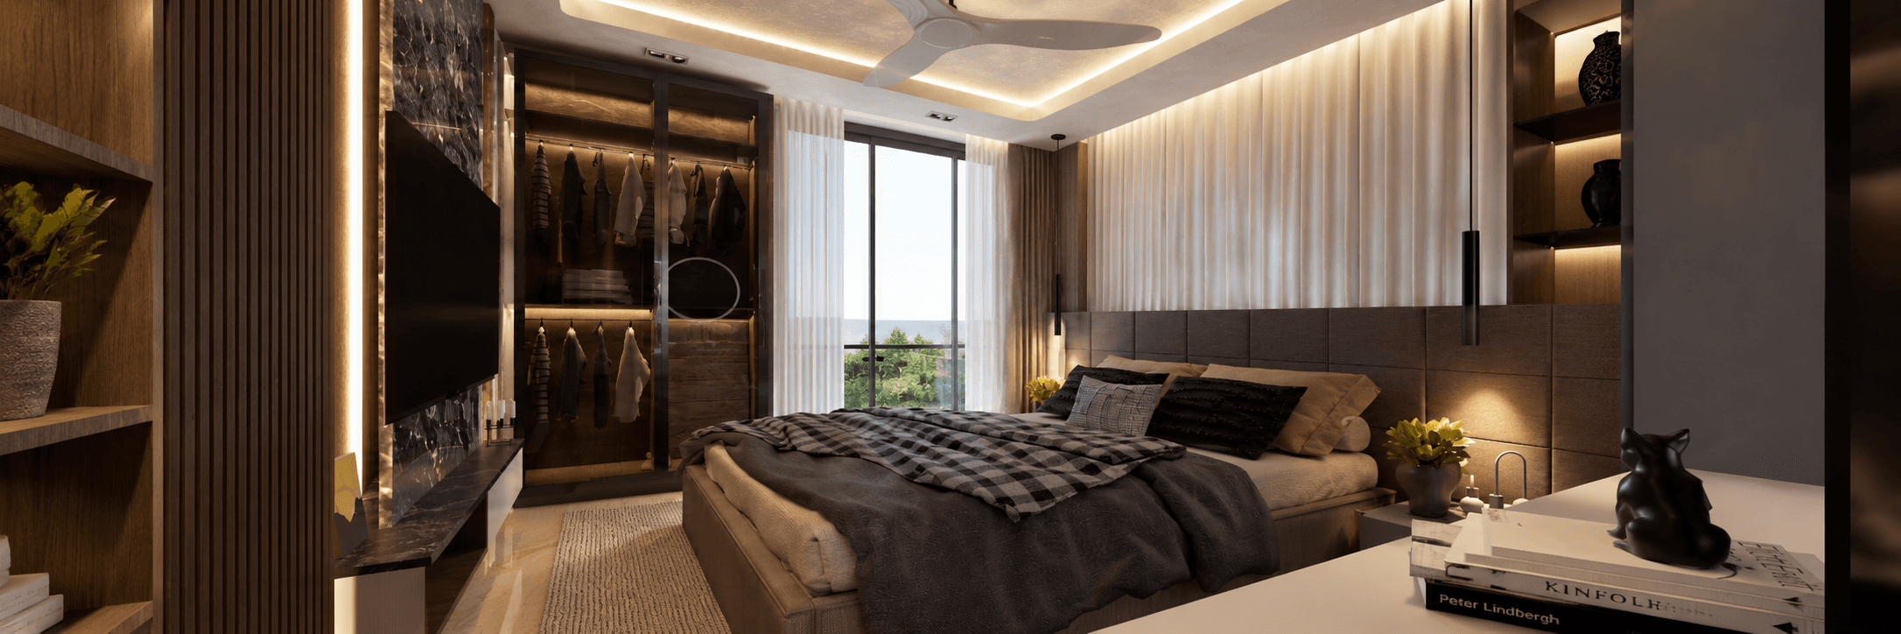
Mikado is a commissioned residential interior project designed to create a cohesive contemporary home through material continuity, spatial refinement and carefully integrated lighting. The residence brings together formal living, family living, dining, kitchen, bar and bedroom spaces within a unified palette of warm timber, dark marble, textured wall finishes, metal accents and soft neutral fabrics. Each room was developed with its own character while maintaining visual consistency through custom cabinetry, feature walls, coordinated furniture layouts and repeated architectural details. Lighting plays a central role in shaping the atmosphere, combining recessed fixtures, concealed LED strips, pendant lights and accent illumination to emphasize surfaces and depth. Functional requirements such as storage, circulation and furniture placement were integrated into the overall composition rather than treated separately. The result is a refined residential environment that balances comfort, functionality and a strong contemporary identity across the entire home, from shared social areas to private rooms.