Z Axis Design of Mid Rise
A mixed-use mid-rise shaped through environmental analysis, structural logic and a responsive diagrid envelope.
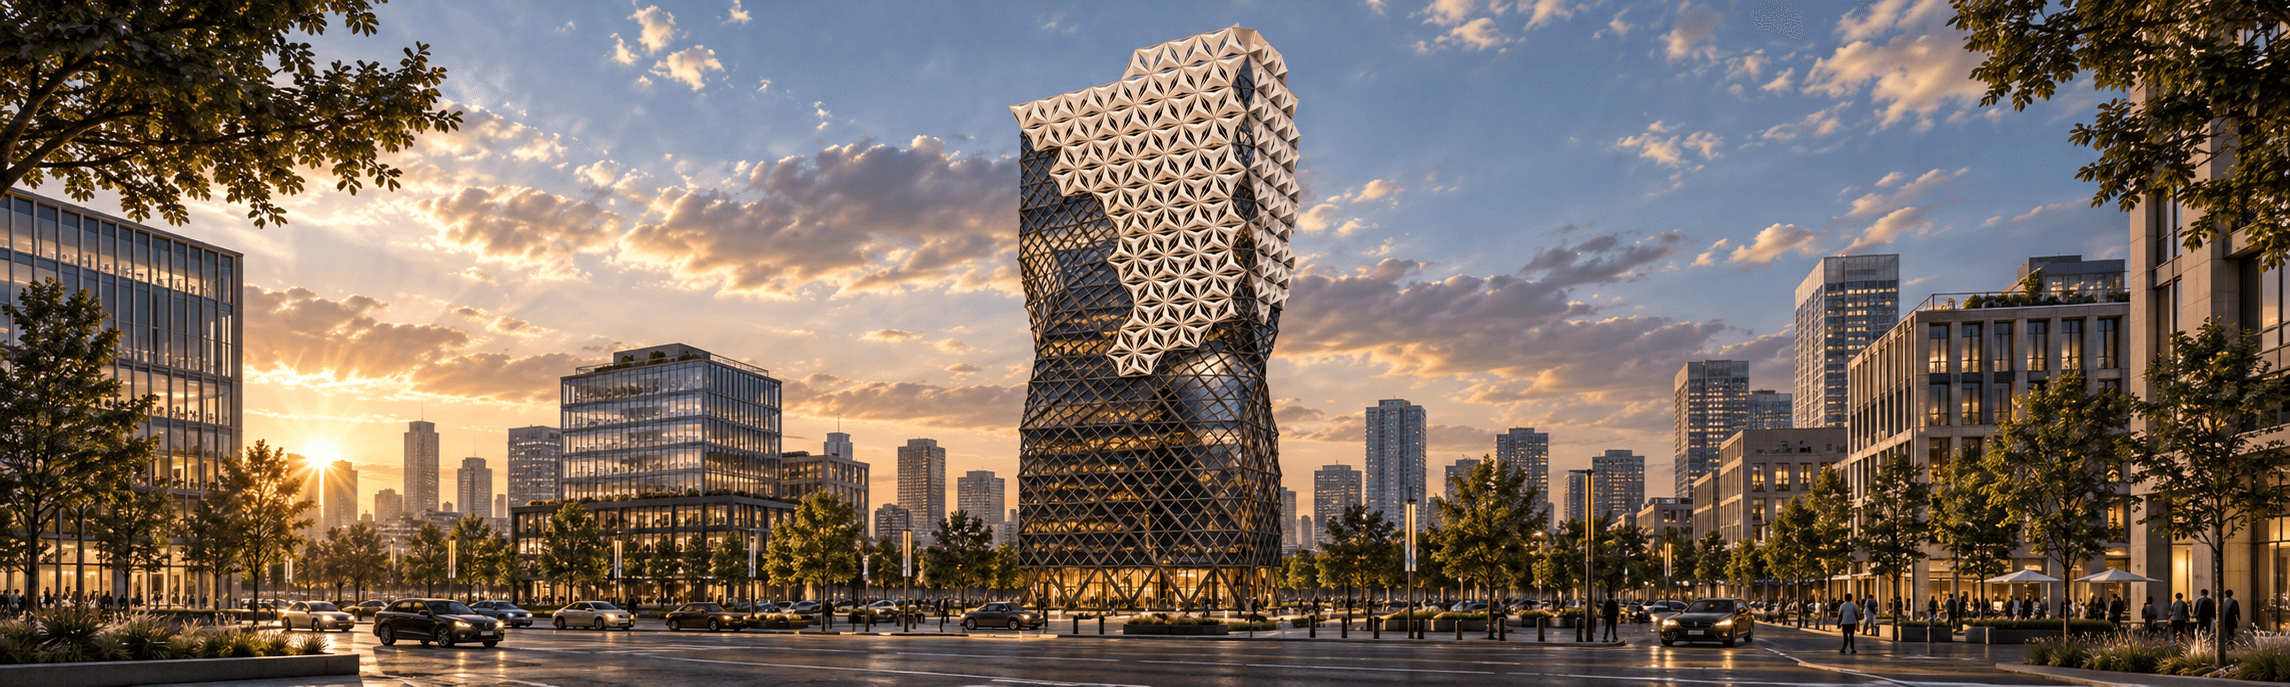
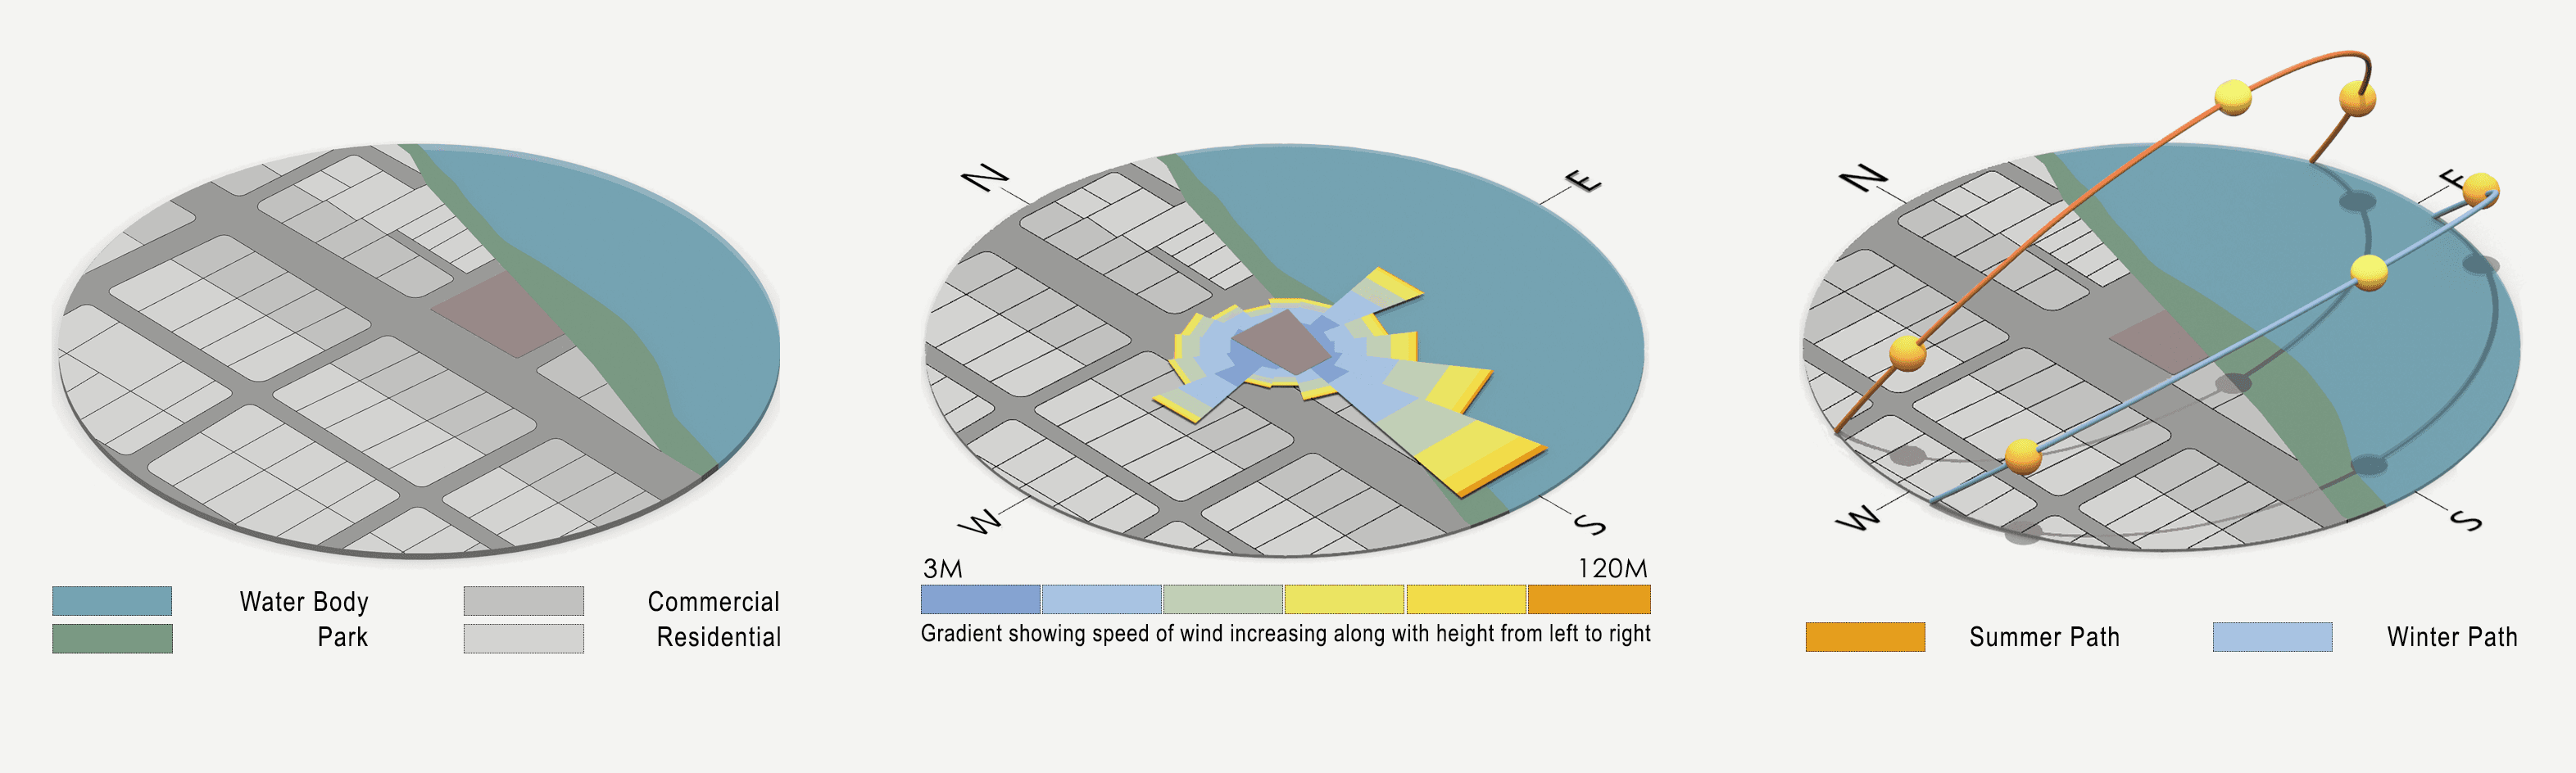
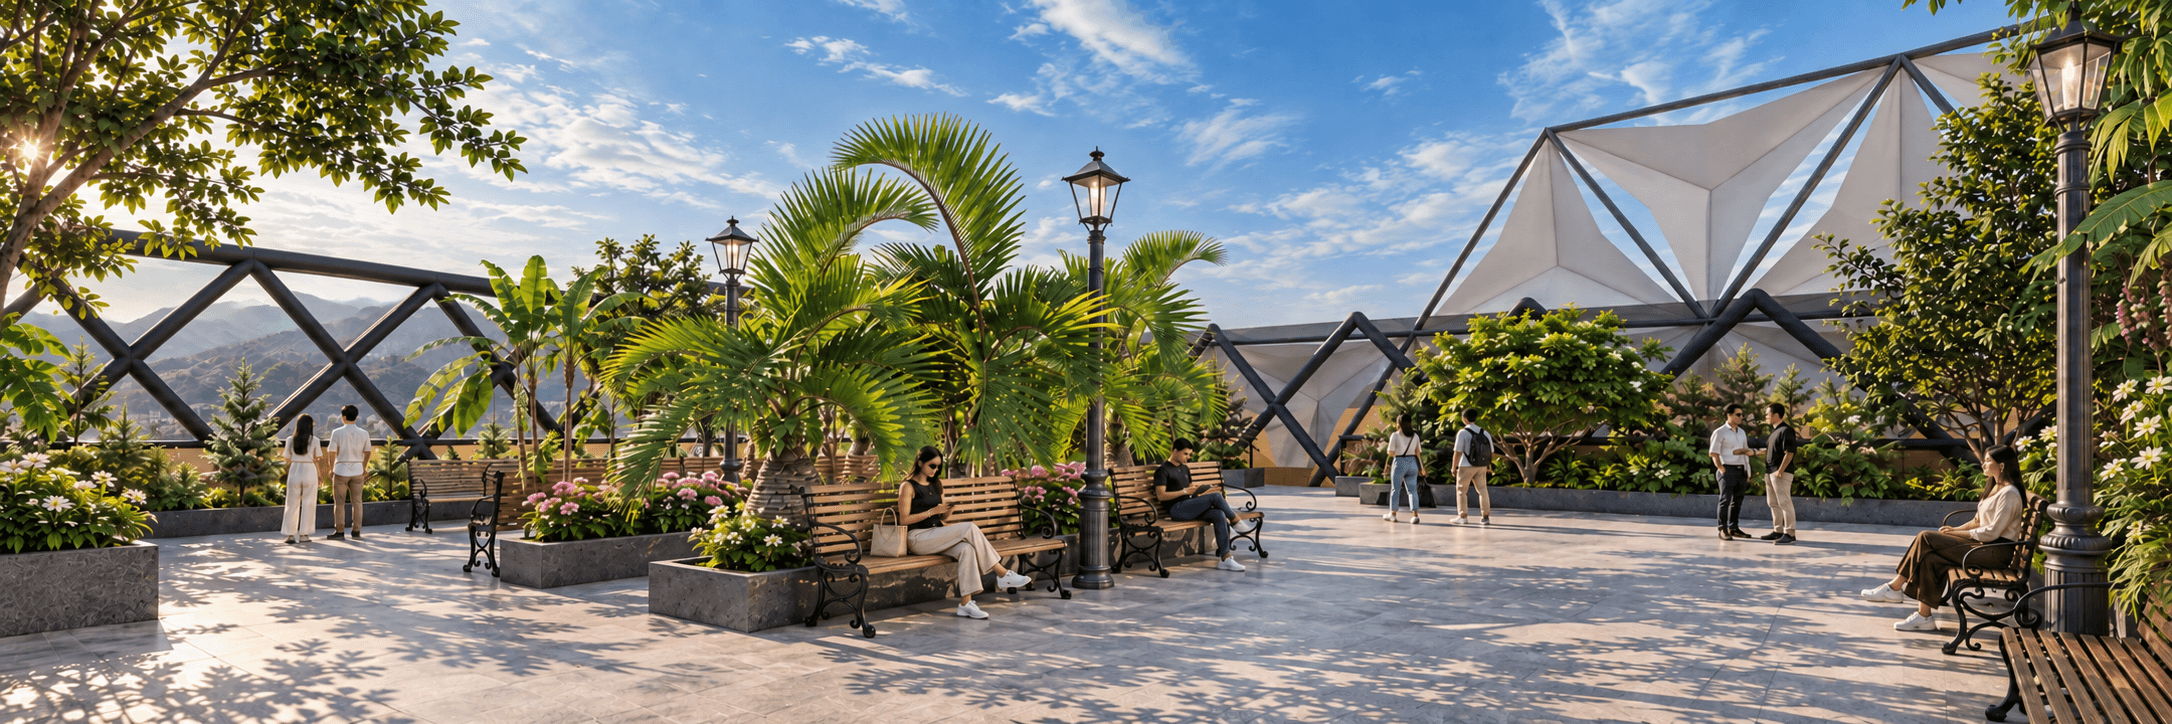
Z Axis Design of Mid Rise responds to the pressures of land scarcity and vertical urban growth through a mixed-use building that combines residential, commercial and recreational programs. The project begins with two slender volumes that are divided, twisted, trimmed and rejoined to create a dynamic tower profile shaped by environmental conditions. Its form is developed to improve natural lighting and ventilation while reducing direct solar exposure. A layered external shading system wraps the building and is informed by radiation analysis, allowing the façade to respond to changing sun angles. Structurally, the proposal combines a central core, ring beams, floor slabs, bridges and a triangulated diagrid frame to support the shifting geometry. The conceptual site is bordered by a lake, park and commercial development, creating a transition between natural and urban conditions. The project integrates environmental analysis, structural logic and formal transformation into a single mid-rise architectural system.